
Eco Friendly
Address
7417 Dover Hills Drive, Wake Forest, NC
Price
$ 1,950,000
Property Attributes
- MLS#10096399
- TypeSingle Family
- Listing Status Pending
- CountyWake
- CityWake Forest
- NeighborhoodCamberly
- Zip27587
- StyleTransitional
- Year Built2022
- Price$ 1,950,000
- Bedrooms4
- Full Bathrooms4
- Half Bathrooms2
- Sqr Footage5146
- Lot Size1.13 Acres
Data Source:
Triangle MLS (TMLS)
Property Description
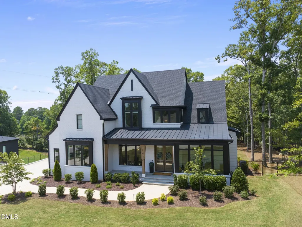
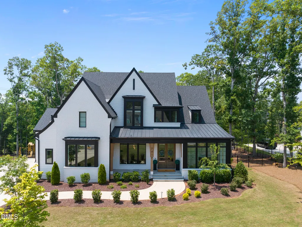
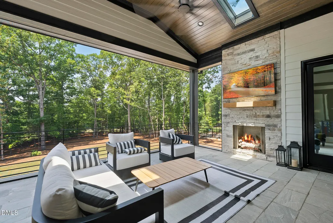
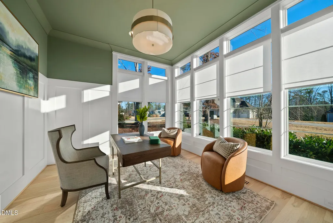
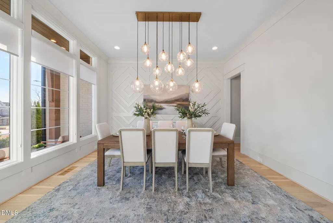
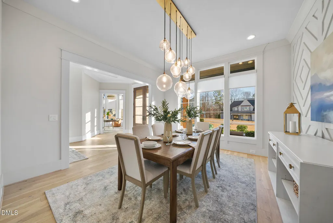
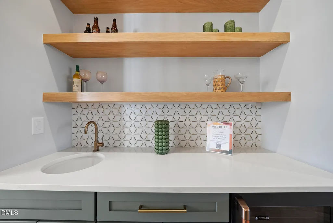
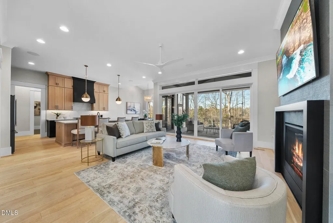
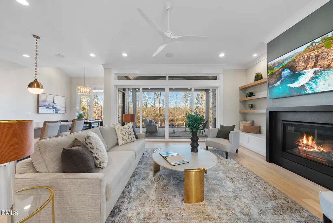
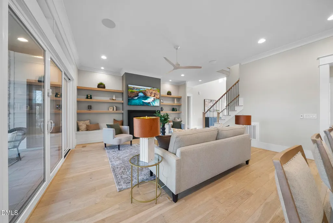
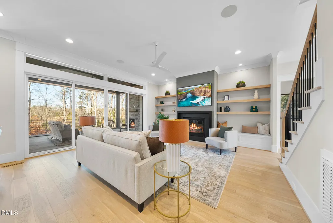
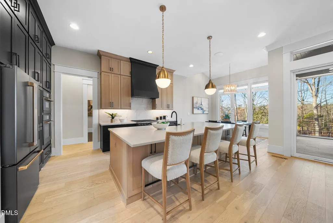
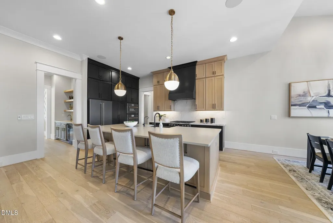
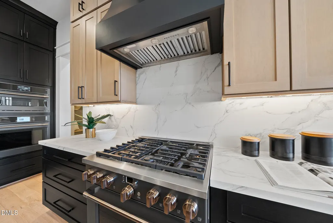
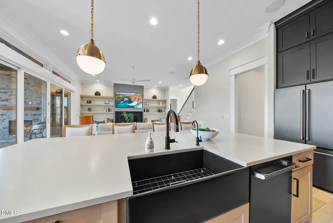
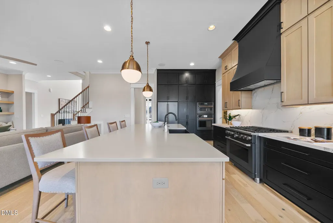
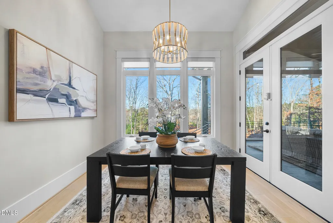
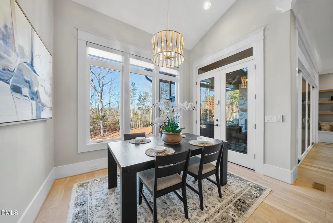
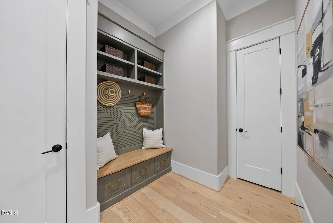
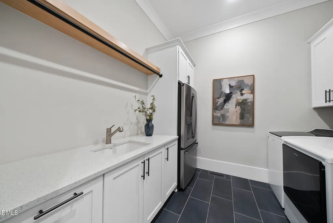
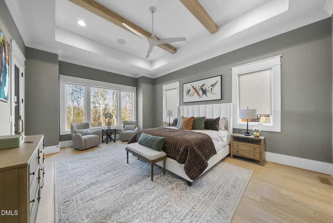
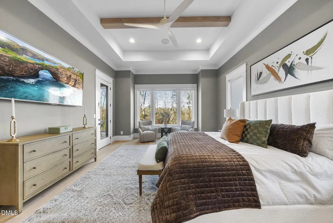
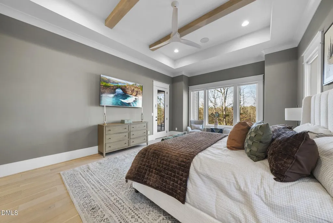
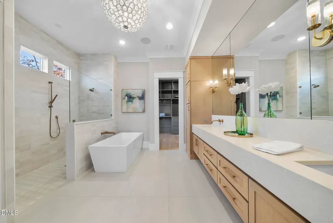
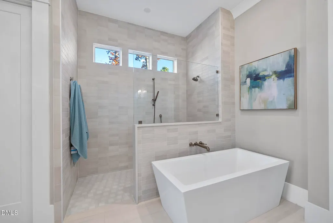
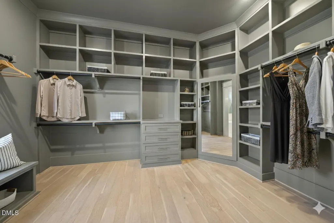
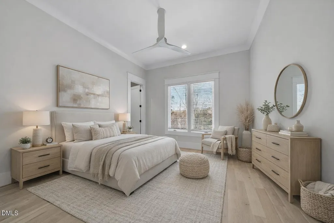
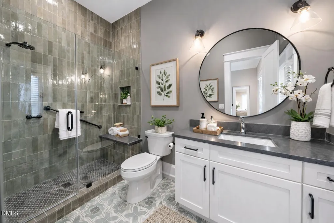
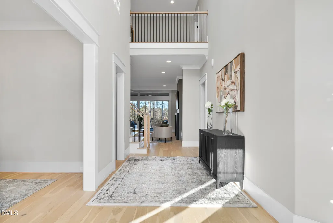
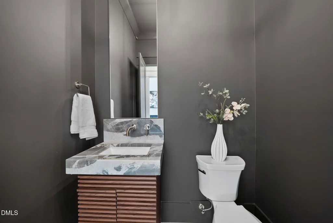
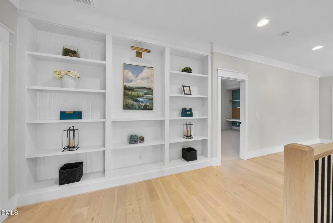
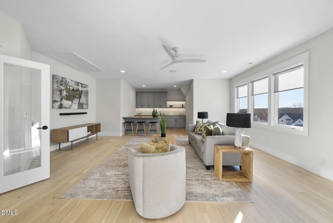
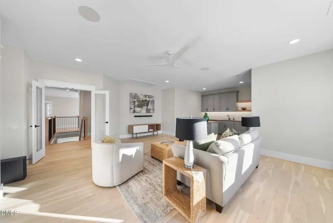
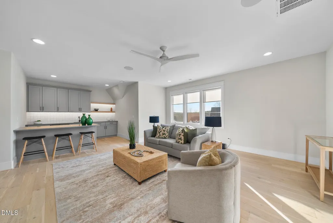
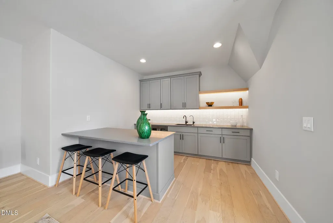
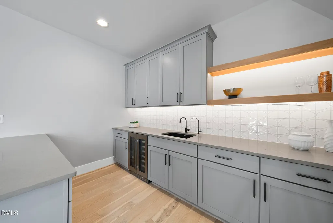
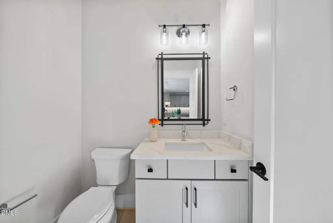
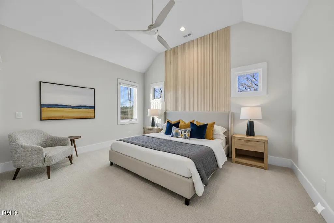
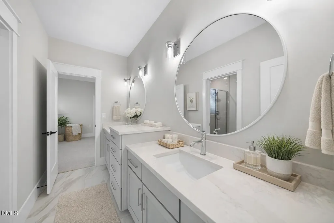
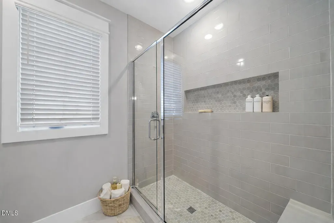
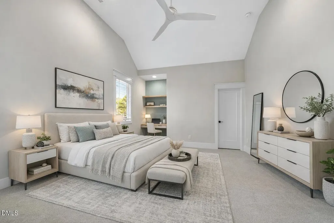
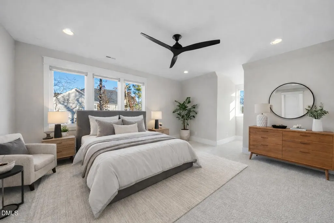
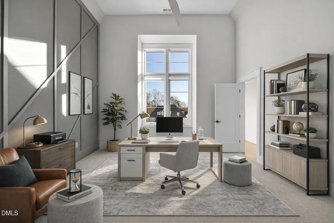
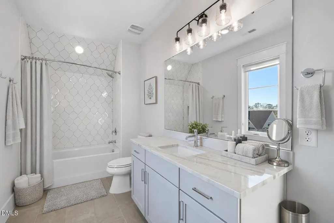
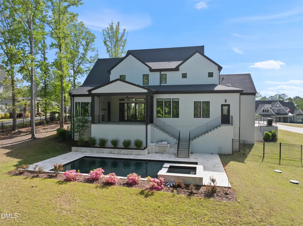
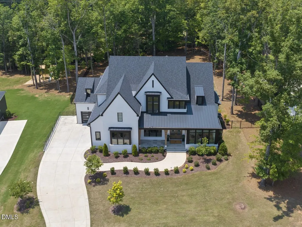
2022 Gold Award-Winning Parade Homes offering 4 bedrooms, 4 full and 2 half bathrooms. Approximately 5,146 square feet. Ideally located in the highly sought-after Camberley neighborhood of Wake Forest. with convenient access to shopping, dining, highways, & downtown Wake Forest! This exceptional residence showcases wide plank hardwood floors throughout the main level. The kitchen features floor-to-ceiling cabinetry, quartz countertops, and under-cabinet lighting, complemented by GE Café appliances, including a 6-burner range, convection wall oven, microwave, and French door refrigerator. The kitchen opens to a vaulted breakfast nook. The main level primary suite includes a private office and boasts a tray ceiling with boxed wooden beams, a ceiling fan, built-in ceiling speakers, and a triple window. The luxurious en-suite bath offers large-format tile, a zero-entry shower, a freestanding tub with a wall-mounted faucet, and a floating dual vanity with quartz countertops. The primary closet is customized with custom built-ins and dresser drawers. The family room features a direct-vent fireplace with storage base cabinets and floating shelves on either side. A slider door leads to a screened porch with a floor-to-ceiling stacked stone fireplace and Phantom screens. The second floor includes three bedrooms, a bonus room, and a media room. Other notable features include open cell spray foam roofing, sealed and conditioned crawl space, and a tankless water heater. Washer/Dryer and Secondary Fridge in Laundry Room Included! Luxury, craftsmanship, and comfort--experience it all in a private showing today!
| Elementary School | Middle School | High School |
|---|---|---|
| Wake - Forest Pines Drive Elementary Elementary School | Wake - Wakefield Middle Middle School | Wake - Wakefield High High School |
| Price History | |
|---|---|
| 8/19/2026 | Listed $1,950,000 |
General Features
| Sewer | Septic Tank |
|---|---|
| Heating | Electric,Heat Pump,Natural Gas,Zoned |
| Cooling | Ceiling Fan(s),Central Air,Electric,Heat Pump,Zoned |
| Utilities | Cable Connected,Electricity Connected,Natural Gas Connected,Septic Connected,Water Connected,Underground Utilities |
| Roof | Architectural Shingle |
| Appliances | Convection Oven,ENERGY STAR Qualified Appliances,ENERGY STAR Qualified Dishwasher,Gas Range,Ice Maker,Microwave,Plumbed For Ice Maker,Range Hood,Refrigerator,Tankless Water Heater,Vented Exhaust Fan,Wall Oven |
| Zoning | R-80W |
| HOA Fee | 150 |
| Garage Spaces | 3 |
| Association Fee Includes | Insurance,Storm Water Maintenance |
| Patio/Porch Features | Covered,Deck,Porch,Screened |
| Architectural Style | Transitional |
| Construction Materials | Attic/Crawl Hatchway(s) Insulated,Brick Veneer,Fiber Cement,Low VOC Paint/Sealant/Varnish,Spray Foam Insulation |
| Year Built | 2022 |
| View | Neighborhood |
| Stories Count | 2 |
| Levels | Two |
| Property Subtype | Single Family Residence |
| Community Features | Street Lights |
| Assoc Fee Paid Per | Annually |
| County | Wake |
| New Construction | false |
| Property Type | Residential |
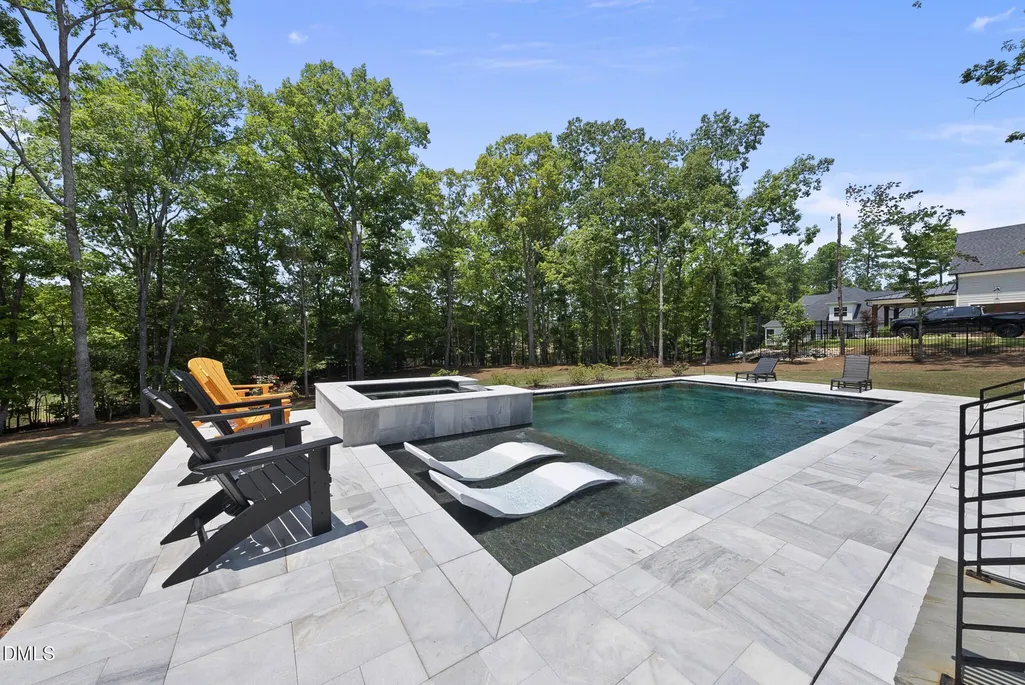
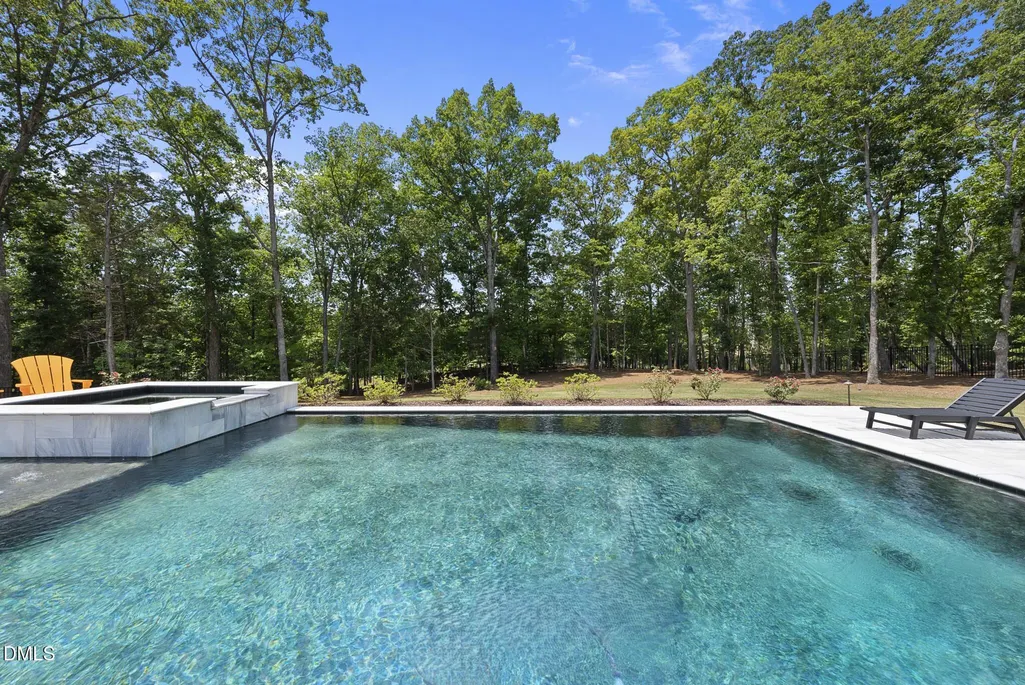
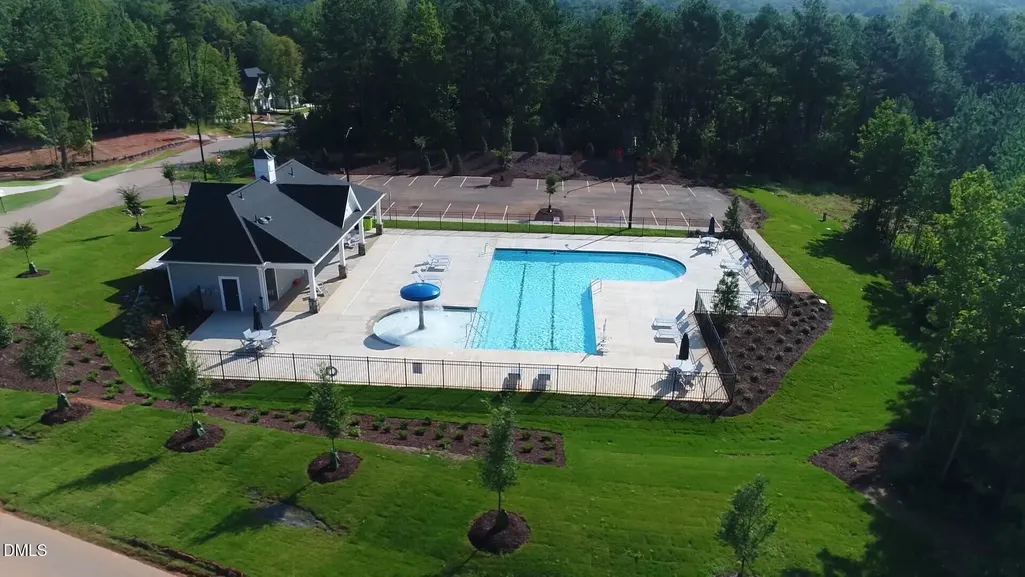
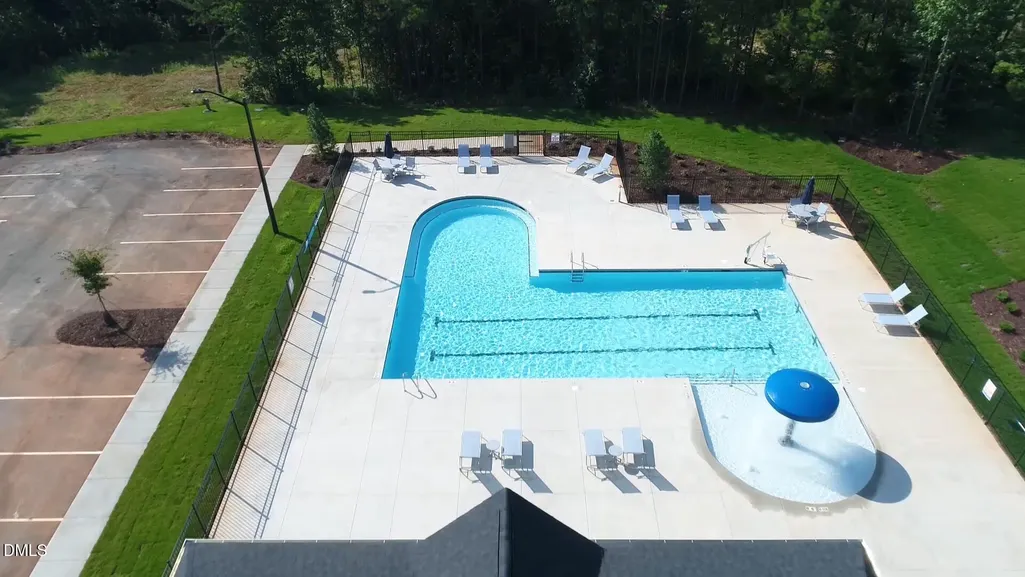
| Association Amenities | Pool |
| HOA | true |
| Attached Garage | true |
| Energy Efficient | Lighting,Roof,Thermostat |
| Subdivision Name | Camberly |
| Garage Y/N | true |
| Total Rooms | 13 |
| Full Baths | 4 |
| Status | Pending |
| Directions | Capital Blvd, left on Hwy 98, right on Camp Kanata, right on Camber, right on Dover Hills. |
| High School | Wake - Wakefield High |
| City | Wake Forest |
| Senior Community Y/N | false |
| Open Parking Spaces | 3 |
| Lot Size Units | Acres |
| Lot Size Square Feet | 49223 |
| Carport Y/N | false |
| Elementary School | Wake - Forest Pines Drive Elementary |
| Middle/Junior High School | Wake - Wakefield Middle |
| Virtual Tour | https://www.zillow.com/view-imx/ca5cf996-3169-4c1d-bd79-3932f713020d?wl=true&setAttribution=mls&initialViewType=pano |
| Structure Type | Site Built |
| Builder Name | Exeter Building Company |
| Standard Status | Pending |
Interior Features
| Interior Amenities | Bathtub/Shower Combination,Bookcases,Built-in Features,Ceiling Fan(s),Coffered Ceiling(s),Crown Molding,Eat-in Kitchen,Entrance Foyer,High Ceilings,Kitchen Island,Low Flow Plumbing Fixtures,Pantry,Primary Downstairs,Quartz Counters,Recessed Lighting,Separate Shower,Smooth Ceilings,Tray Ceiling(s),Walk-In Closet(s),Walk-In Shower,Water Closet |
|---|---|
| Basement | Crawl Space |
| Flooring | Carpet,Hardwood,Tile |
| Total Fireplaces | 2 |
| Fireplace Features | Electric,Family Room,Gas,Gas Log,Outside,Sealed Combustion |
| Air Conditioning Y/N | true |
| Heating Y/N | true |
| Window Features | Insulated Windows |
| Fireplace Y/N | true |
| Above Grade Finished Area | 5146 |
| Half Baths | 2 |
| Laundry Features | Electric Dryer Hookup,Laundry Room,Main Level,Sink |
| Total Bedrooms | 4 |
| Total Baths | 6 |
Exterior Features
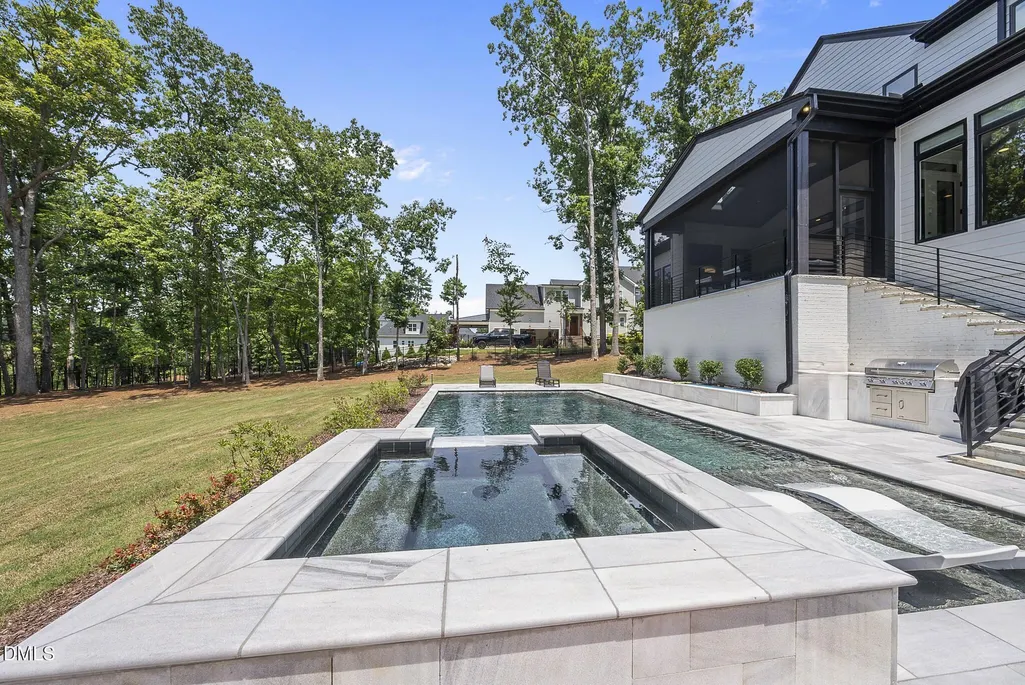
| Exterior Amenities | Fenced Yard,Gas Grill,In Parade of Homes,Outdoor Grill,Private Yard,Rain Gutters |
|---|---|
| Fencing | Back Yard |
| Parking Features | Attached,Concrete,Driveway,Garage,Garage Faces Front,Garage Faces Side,Parking Pad |
| Lot Features | Back Yard,Hardwood Trees,Landscaped,Private,Wooded |
| Water Source | Community Water |
| Lot Size Area | 1.13 |
| Foundation Details | Brick/Mortar |
| Building Area Total | 5146 |
| Lot Size Acres | 1.13 |
| Road Surface Type | Asphalt |
Amenities
- Foreclosure
- Views
- Short Sale
- New Construction
- Adult 55+
- Lease To Own
- No HOA Fees
- Furnished
- Primary On Main
- Air Conditioning
- Seller Finance
- Green
- Fixer Upper
- Horse
- Golf
- Fireplace
- Deck
- Garage
- Basement
- Pool
Property vs Single Family Average in 27587
Price
Year Built


