
New Construction - Eco Friendly
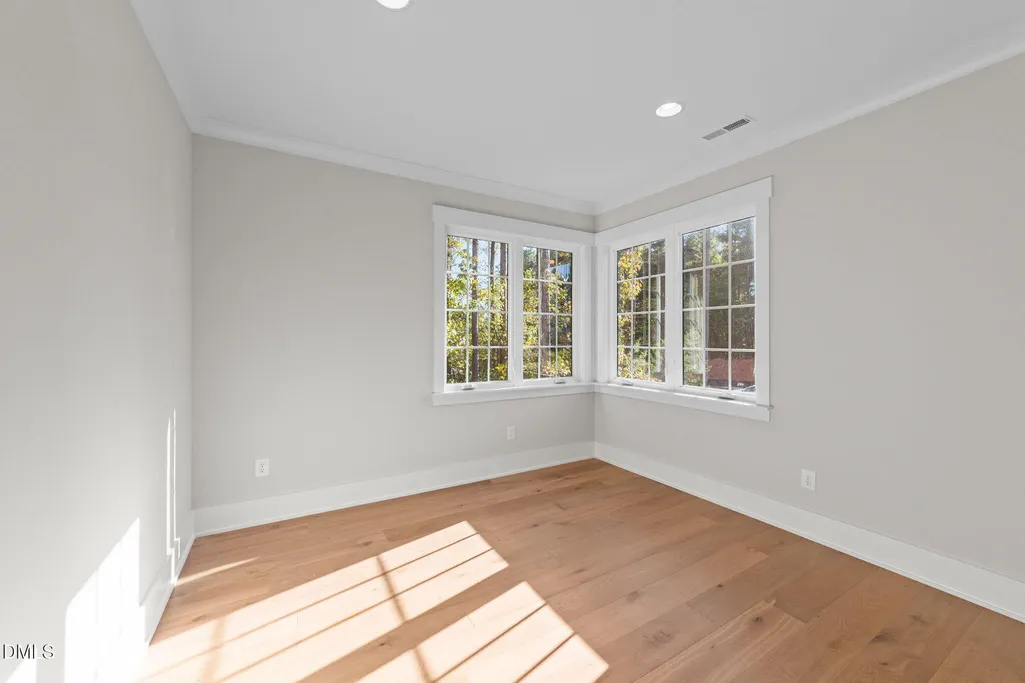
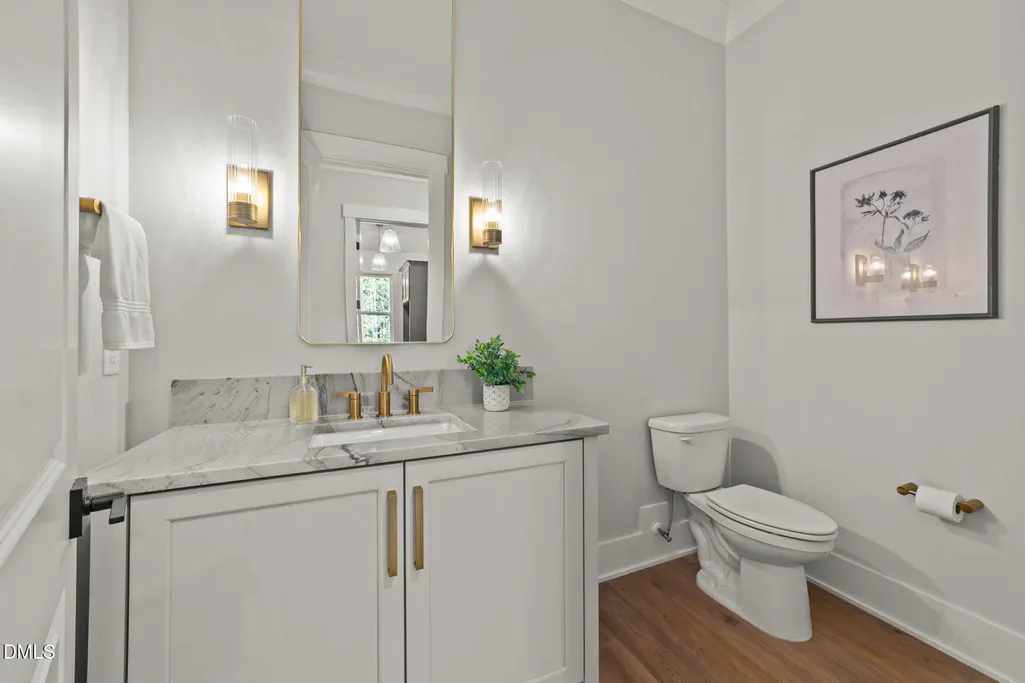
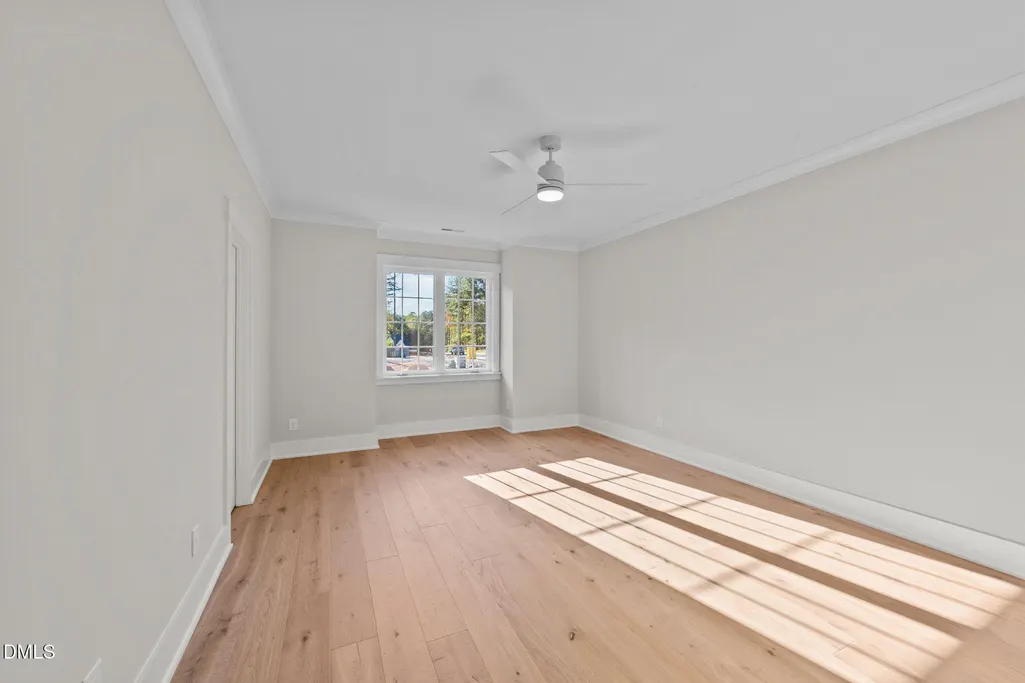
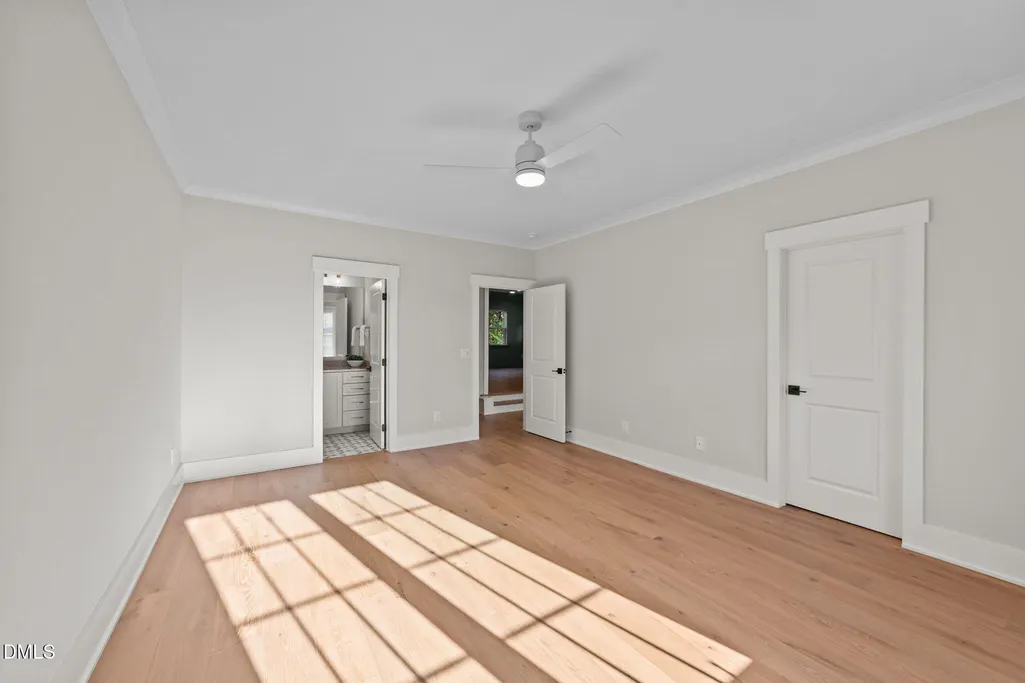
Address
7932 Wexford Waters Lane, Wake Forest, NC
Price
$ 2,150,000
Property Attributes
- MLS#10095800
- TypeSingle Family
- Listing Status Pending
- CountyWake
- CityWake Forest
- NeighborhoodWexford Reserve
- Zip27587
- StyleTransitional
- Year Built2025
- Price$ 2,150,000
- Bedrooms4
- Full Bathrooms6
- Half Bathrooms2
- Sqr Footage6322
- Lot Size0.72 Acres
Data Source:
Triangle MLS (TMLS)
Property Description
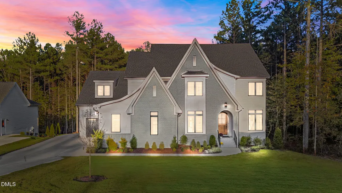
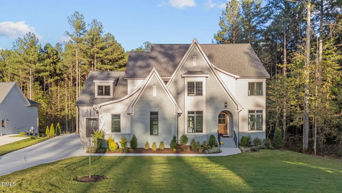
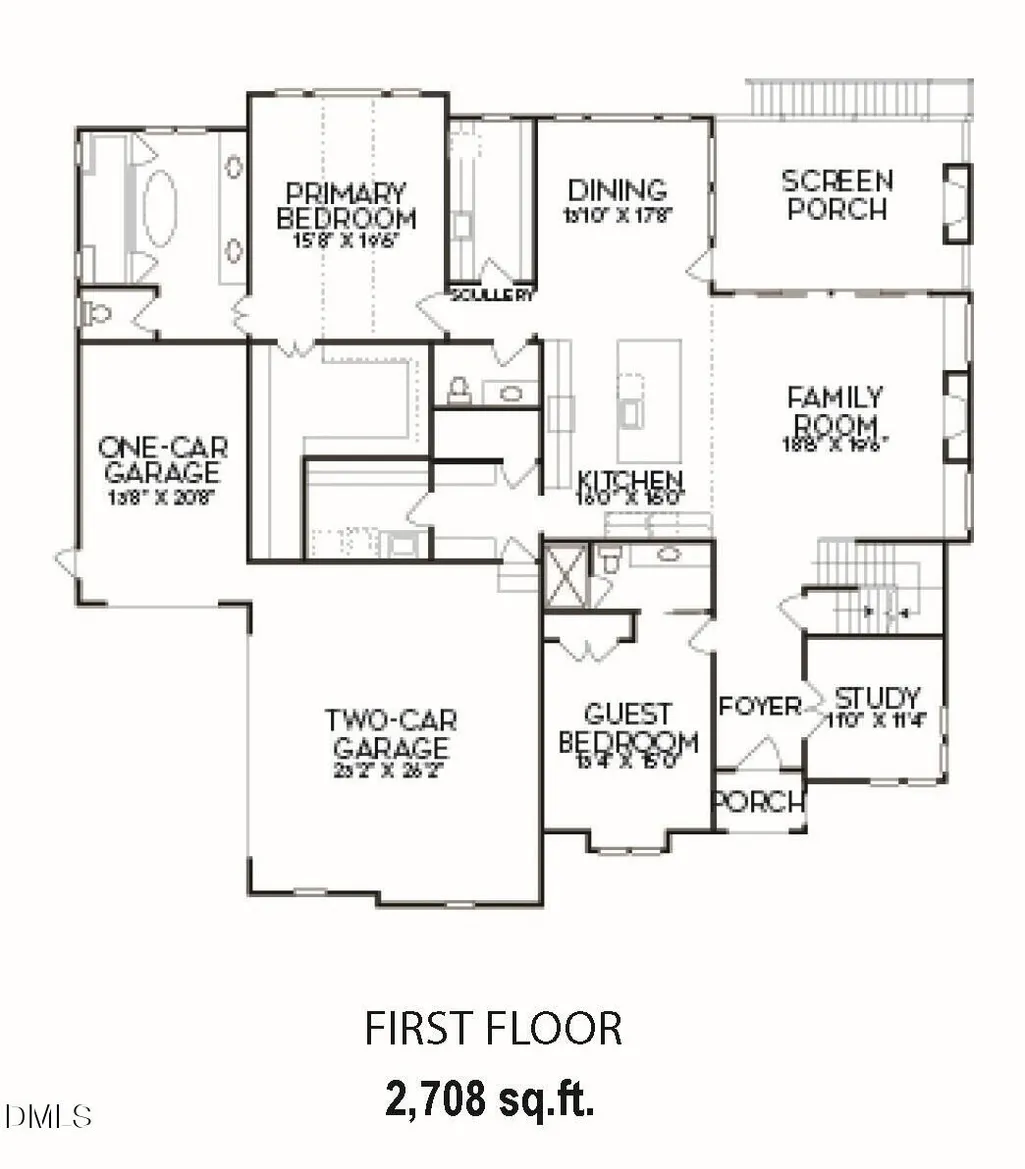
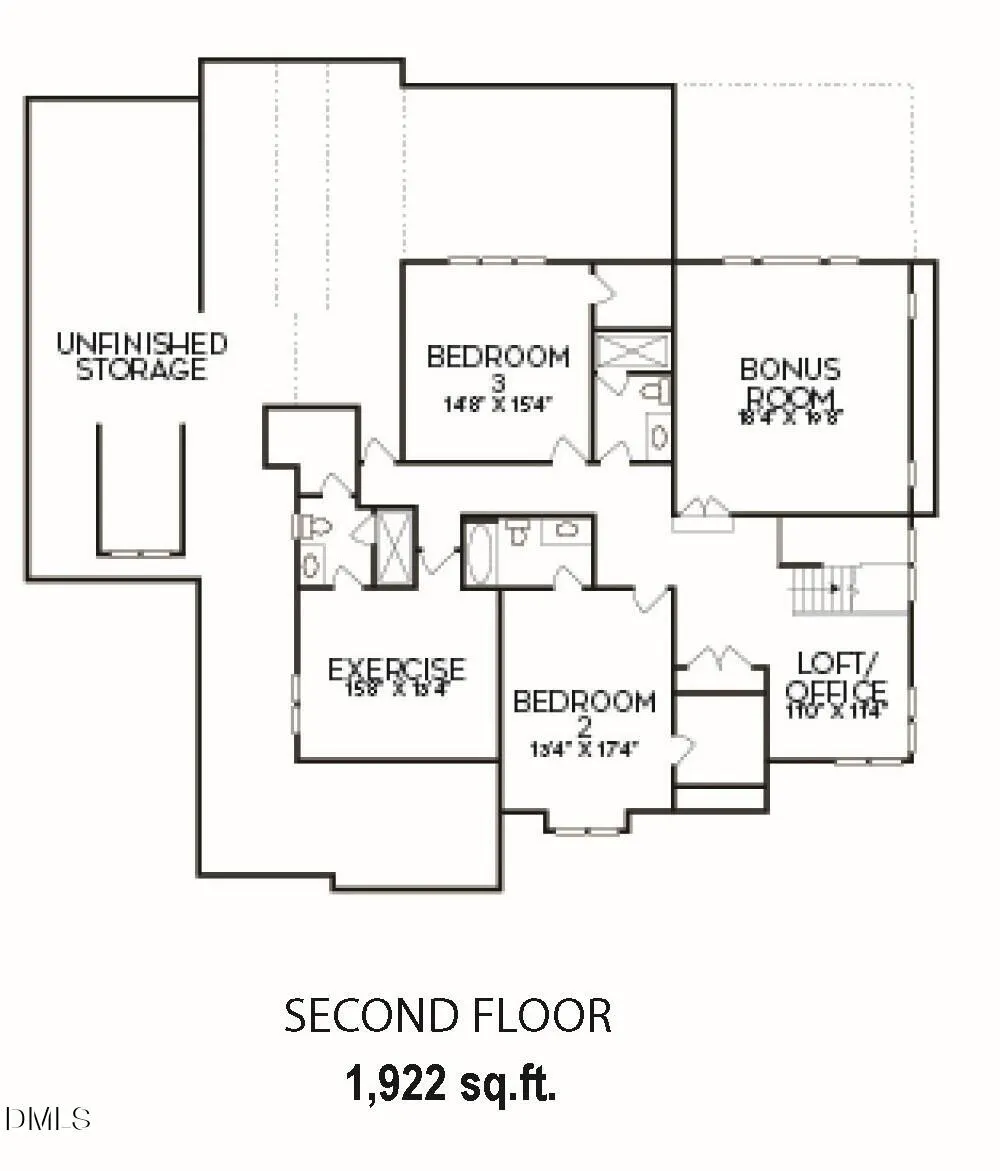
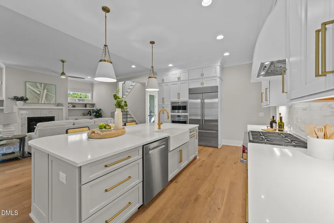
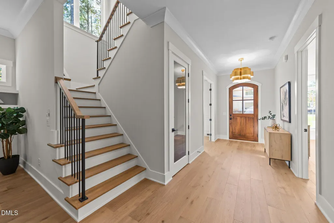
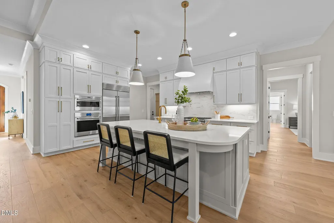
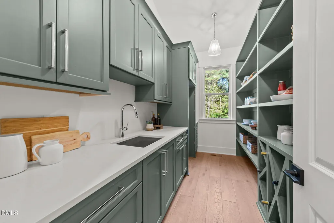
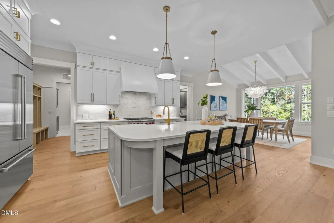
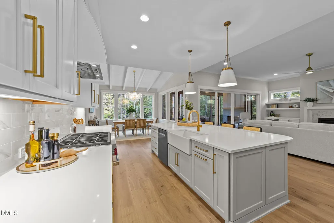
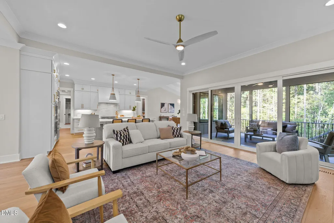
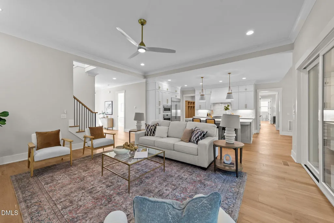
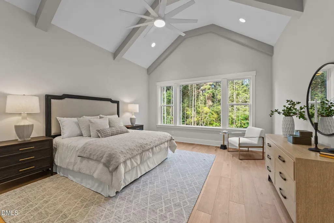
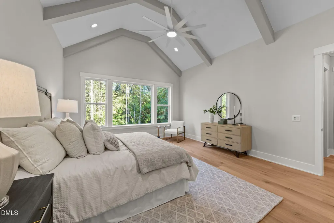
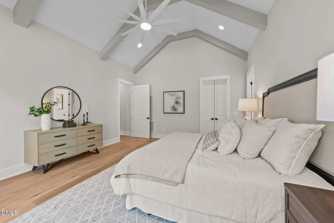
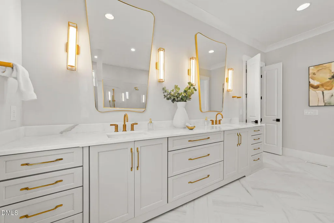
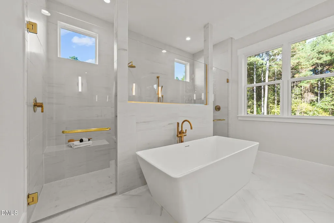
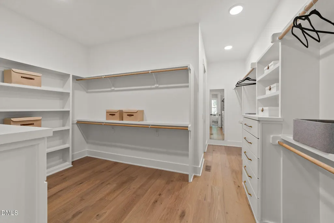
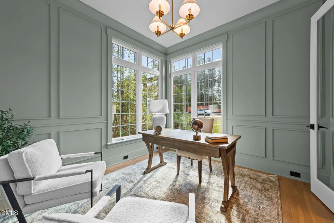
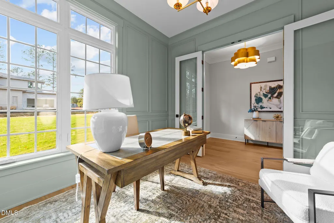
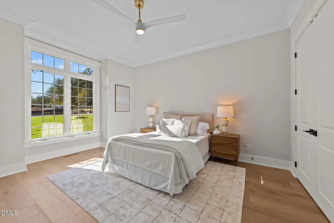
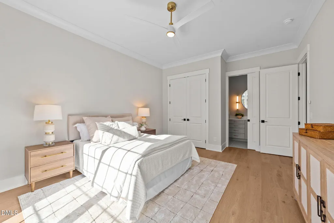
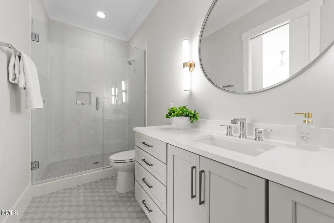
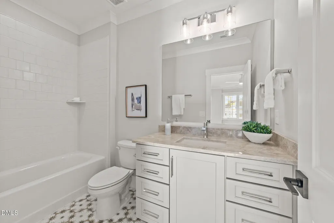
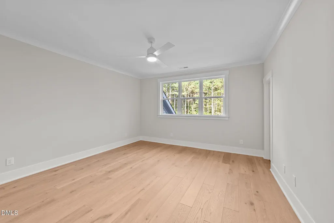
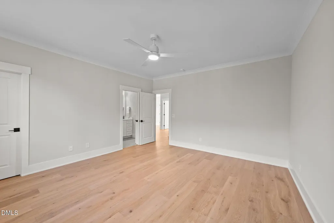
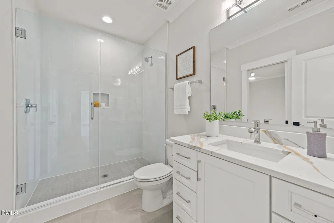
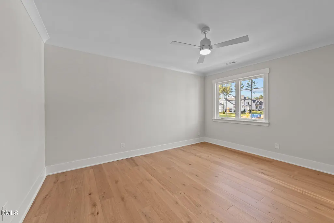
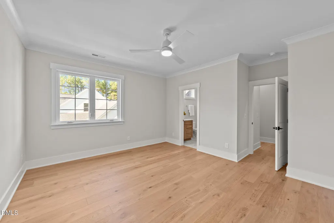
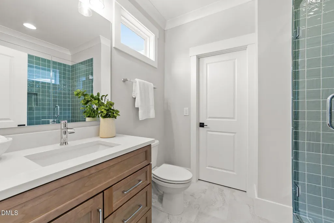
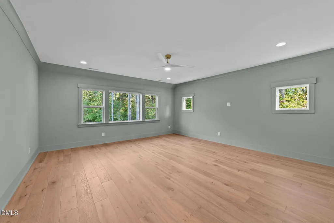
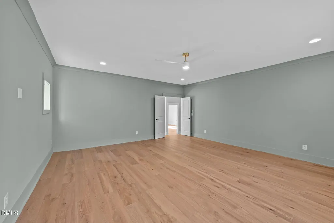
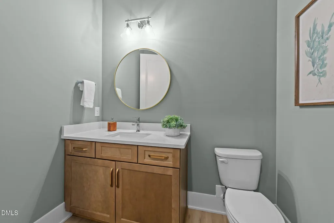
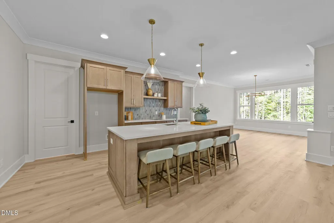
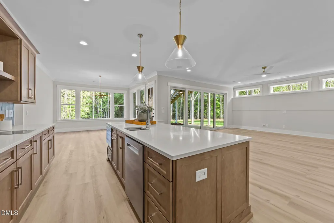
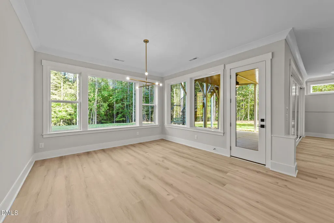
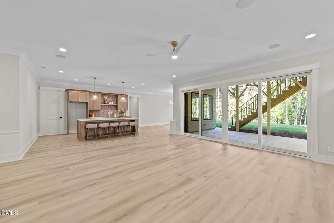
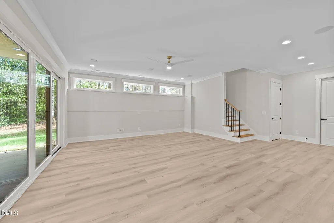
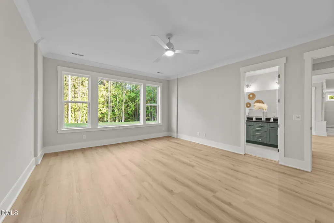
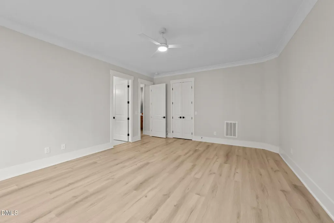
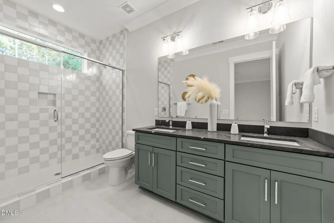
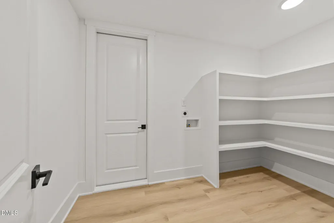
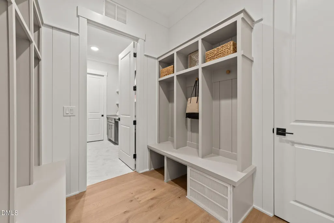
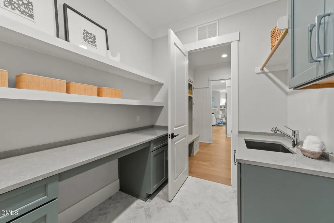
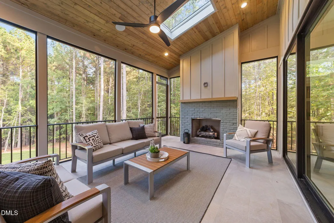
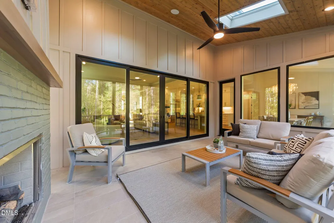
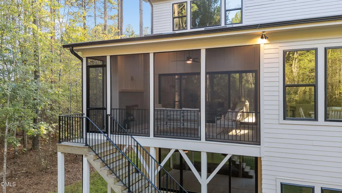
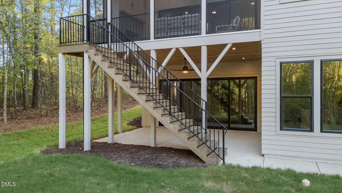
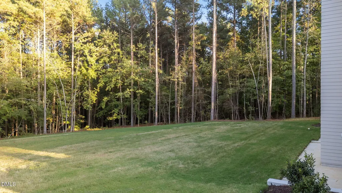
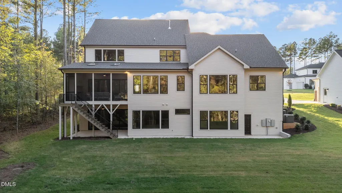
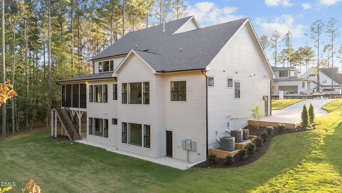
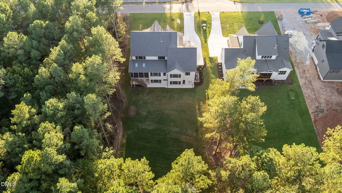
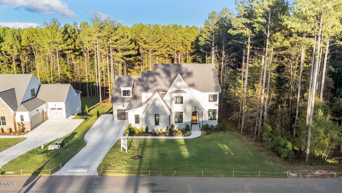
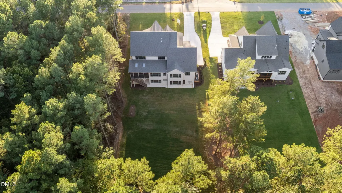
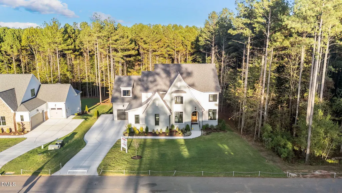
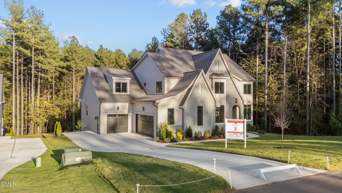
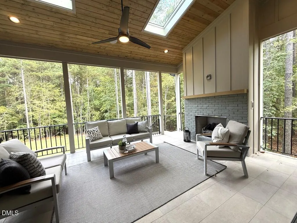
RARE FIND offering Multi-Generational Living! A Prime Future Pool Lot with Partially finished Basement, Main Level Primary Suite, Guest Suite, Dedicated Study & 3 Car Garage. Exercise Room & Home Gym! Elegant Features Including Upgraded Trim, Designer Lighting & Hardwoods on Main Level! Goumet Kitchen: with Large Wrap Around Island, Quartz Backsplash, Floor to Ceiling Cabinets with Trim Detail, 42'' Sub-Zero Refrigerator w/French Door & Large Scullery w/Prep Sink, Window & Tons of Cabinets. Vaulted Dining w/Accent Beams! Vaulted Primary Suite: Features Accent Beams, Oversized Windows & Luxury Bath w/Zero Dual Entry Spa Shower w/Frameless Glass Surround, Soaking Tub & Massive Closet w/Center Island & Direct Access to Large Laundry Room w/Folding Table & Tons of Cabinets. Family Room: w/Custom Built ins, Fireplace w/Designer Tile Surround and Slider Door to a Vaulted Screened Porch w/Brick Surround Fireplace & Sky Lights! Basement w/Bar & Kitchen Area w/2nd Dishwasher, Family Room, Dining/Game Room, Home Gym w/Full Bath & Walk in Closet, Powder Room & Large Slider to the Covered Patio Overlooking the Private Wooded Lot! 2nd Floor Offers 2 En Suite Bedrooms, Bonus Room and Exercise Room! Tons of Unfinished Storage Space!
| Elementary School | Middle School | High School |
|---|---|---|
| Wake - Forest Pines Drive Elementary Elementary School | Wake - Wake Forest Middle School Middle School | Wake - Wake Forest High School High School |
| Price History | |
|---|---|
| 8/19/2026 | Listed $2,150,000 |
General Features
| Sewer | Septic Tank |
|---|---|
| Heating | Central,Zoned |
| Cooling | Central Air |
| Utilities | Cable Available,Electricity Connected,Natural Gas Connected,Phone Available,Septic Connected,Water Connected |
| Roof | Architectural Shingle,Metal |
| Appliances | Dishwasher,Gas Range,Induction Cooktop,Microwave,Plumbed For Ice Maker,Range Hood,Refrigerator,Self Cleaning Oven,Stainless Steel Appliance(s),Tankless Water Heater,Wall Oven |
| HOA Fee | 116.85 |
| Garage Spaces | 3 |
| Association Fee Includes | Maintenance Grounds,Storm Water Maintenance |
| Patio/Porch Features | Front Porch,Rear Porch,Screened |
| Architectural Style | Transitional |
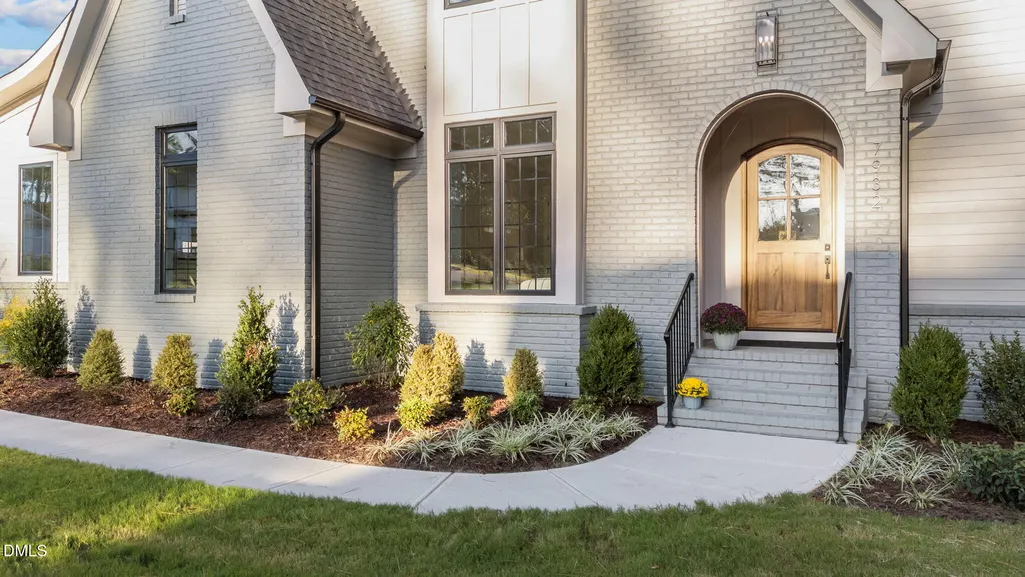
| Construction Materials | Brick,Cement Siding |
| Year Built | 2025 |
| Stories Count | 2 |
| Levels | Three Or More |
| Property Subtype | Single Family Residence |
| Community Features | Sidewalks |
| Assoc Fee Paid Per | Annually |
| County | Wake |
| New Construction | true |
| Property Type | Residential |
| Association Amenities | None |
| HOA | true |
| Attached Garage | true |
| Energy Efficient | Appliances,Thermostat,Water Heater |
| Subdivision Name | Wexford Reserve |
| Garage Y/N | true |
| Other Structures | None |
| Total Rooms | 10 |
| Full Baths | 6 |
| Status | Pending |
| Directions | Capital Blvd (US-1) towards Wake Forest to Jenkins Road, left 2 miles, left into subdivision. |
| High School | Wake - Wake Forest High School |
| City | Wake Forest |
| Senior Community Y/N | false |
| Open Parking Spaces | 4 |
| Lot Size Units | Acres |
| Lot Size Square Feet | 31363.2 |
| Carport Y/N | false |
| Elementary School | Wake - Forest Pines Drive Elementary |
| Middle/Junior High School | Wake - Wake Forest Middle School |
| Structure Type | House,Site Built |
| Builder Name | Upright Builders |
| Standard Status | Pending |
Interior Features
| Interior Amenities | Bathtub/Shower Combination,Breakfast Bar,Built-in Features,Ceiling Fan(s),Crown Molding,Double Vanity,Eat-in Kitchen,Entrance Foyer,High Ceilings,In-Law Floorplan,Kitchen Island,Kitchen/Dining Room Combination,Open Floorplan,Pantry,Primary Downstairs,Quartz Counters,Recessed Lighting,Separate Shower,Smooth Ceilings,Soaking Tub,Vaulted Ceiling(s),Walk-In Closet(s),Walk-In Shower,Water Closet,Wet Bar |
|---|---|
| Basement | Exterior Entry,Interior Entry,Partially Finished,Walk-Out Access |
| Flooring | Carpet,Hardwood,Luxury Vinyl,Tile |
| Total Fireplaces | 2 |
| Fireplace Features | Family Room,Gas,Gas Log,Outside |
| Common Walls | No Common Walls |
| Air Conditioning Y/N | true |
| Heating Y/N | true |
| Fireplace Y/N | true |
| Above Grade Finished Area | 4630 |
| Half Baths | 2 |
| Laundry Features | Electric Dryer Hookup,Laundry Room,Main Level,Washer Hookup |
| Total Bedrooms | 4 |
| Below Grade Finished Area | 1692 |
| Above Grade Finished Area Source | Plans |
| Total Baths | 8 |
Exterior Features
| Exterior Amenities | In Parade of Homes,Rain Gutters |
|---|---|
| Fencing | None |
| Parking Features | Attached,Concrete,Driveway,Garage,Garage Door Opener,Garage Faces Front,Garage Faces Side,Inside Entrance |
| Lot Features | Back Yard,Front Yard,Landscaped |
| Water Source | Community Water |
| Lot Size Area | 0.72 |
| Foundation Details | Permanent,Raised |
| Spa | false |
| Building Area Total | 6322 |
| Lot Dimensions | see plot plan |
| Lot Size Acres | 0.72 |
| Road Surface Type | Asphalt |
| Waterfront Y/N | false |
| Door Features | Sliding Doors |
| Horse Y/N | false |
Amenities
- Foreclosure
- Views
- Short Sale
- New Construction
- Adult 55+
- Lease To Own
- No HOA Fees
- Furnished
- Primary On Main
- Air Conditioning
- Seller Finance
- Green
- Fixer Upper
- Horse
- Golf
- Fireplace
- Deck
- Garage
- Basement
- Pool
Property vs Single Family Average in 27587
Price
Year Built
In The Neighborhood
New Construction
Wake Forest
$ 1,615,000
- Type
- Single Family
- Size
- 4,372 SqFt
- Rooms
- 5 Beds + 4.5 Baths


